
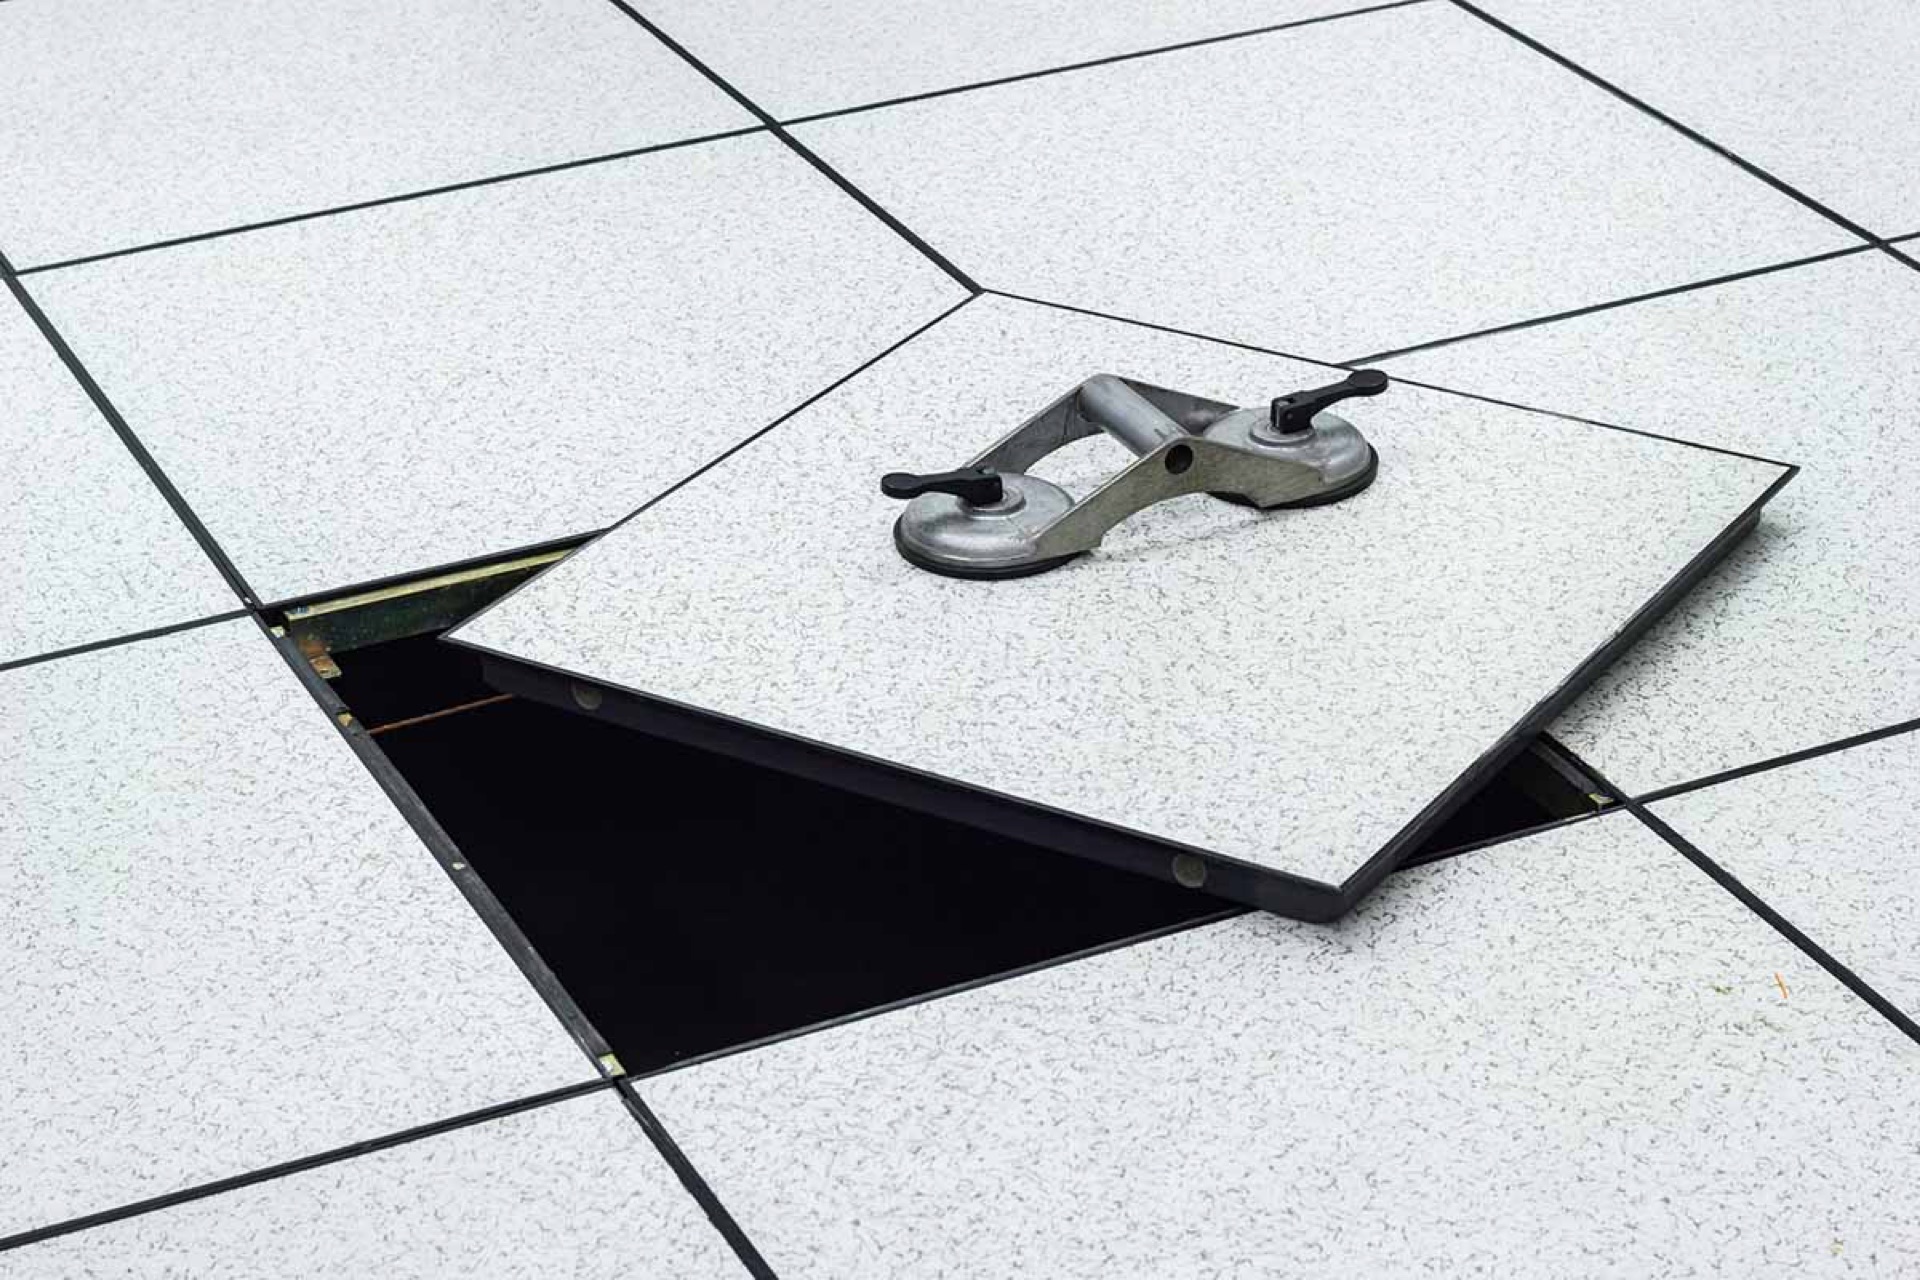
Tate raised access flooring for refurbishment
Refurbishment projects need practical advice, existing-building coordination and clear cost options — including selected reclaimed stock where suitable.
Sector overview
Refurbishment projects need practical advice, existing building coordination and clear cost options.
We talk to the buyer in their own language — programme, coordination, risk, specification and easy quotation capture.
Common requirements
- Clear tender pricing
- Reliable installation programme
- Suitable loading and floor build-up
- Coordination with other trades
- Safe working and clean handover
Relevant Tate systems
Likely to be relevant to this sector. Final suitability must always be checked against the project specification.
All Tate productsCat-B fit-out alterations
On Cat-B fit-outs our work is raised access floor alteration, adaptation and modification — not just new installation. We work alongside partition, mechanical, electrical and fit-out teams during fast-track programmes.
- Cutting raised access floors into new full-height partition lines
- Installing anti-static vinyl finished panels within newly created Comms Rooms
- Cutting holes in raised floor panels for floorboxes, grommets & other service outlets
- Lifting & replacing the floor panels for services installations
- Derock / relevel of the access floors to prepare for the floor finishes installation
- Underfloor void cleaning works
- Installing floor cavity barriers and related void compartmentation works where required
- Replacing, adapting or reinstating existing raised floor areas impacted by fit-out changes
Pricing a refurbishment project?
Send your drawings, tender information or outline requirement and we will advise on practical next steps.